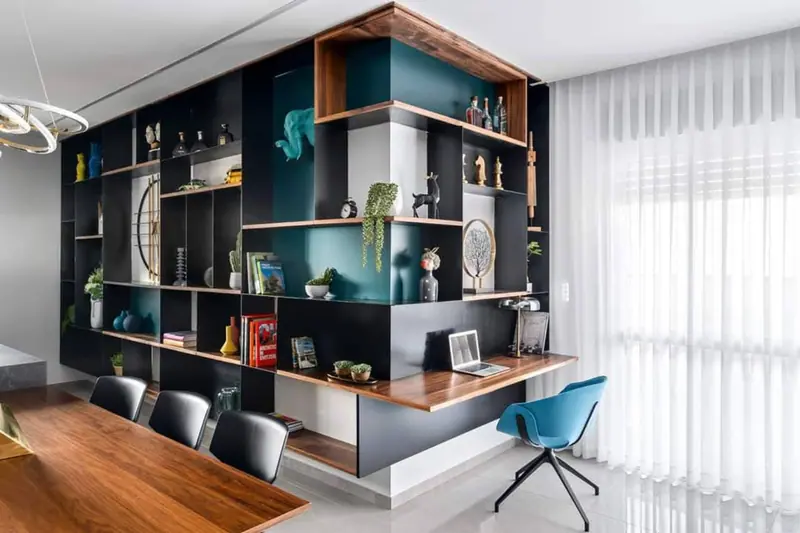
01
Architectural Metalwork
Decorative partitions, structural features, and considered metal details for home and commercial spaces.
When off-the-shelf is not the right fit.
Shelving for an overlooked corner. A partition for a particular space. A table at your dimensions. Metal, wood and glass — shaped around how you live and work.
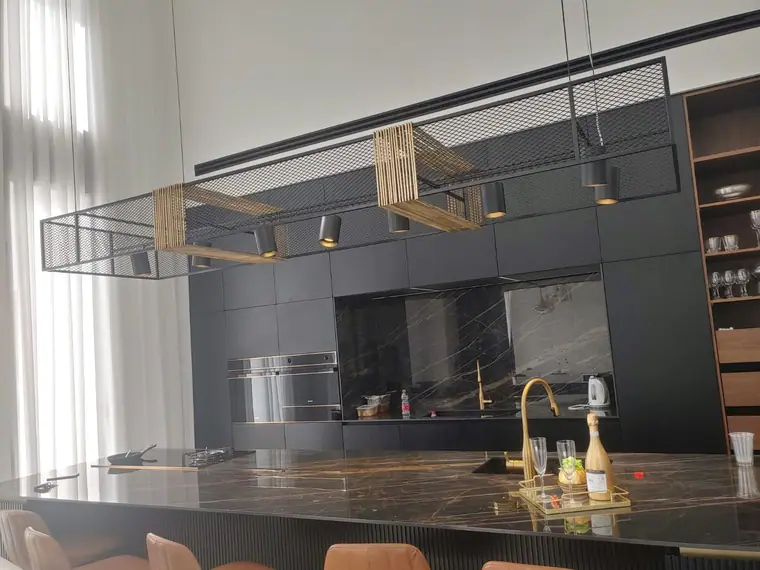
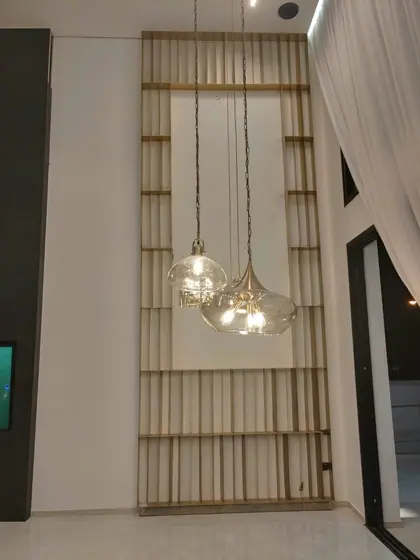 DESIGN DETAILSelected portfolio detail
CRAFTED TO FIT
An awkward niche, a purposeful partition, a table at a size you cannot find off the shelf. Start with the need and shape the design around it.
Decorative partitions, structural features, and considered metal details for home and commercial spaces.
Tables, bookshelves, cabinets, and media units that suit the architectural character of the room.
Distinctive combinations of textures, lines, and materials, brought together with care.
Custom concepts considered around dimensions, needs, aesthetics, and practical requirements.
DESIGNED AROUND YOU / 03 PATHS
Every project begins somewhere different. Choose a path and start with the right questions.
A bookshelf for that awkward alcove, a partition that defines the living room, or a table built to your dimensions. Begin with your space, not a catalog.
SELECTED PROJECTS
Explore selected projects — architectural metal details, bespoke furniture, and thoughtful combinations of materials.
A selection of Shaarei Malachi projects. Every commission is considered individually for its space, materials, and purpose.
Shelving begins with what it stores. Partitions begin with visibility. Quotes begin with a clear brief. Practical stories that help you ask better questions.
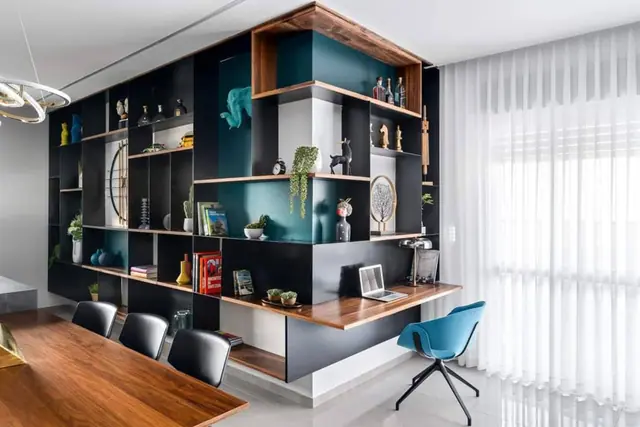 01 / FEATURED GUIDE
Storage and workspace in one wall: what should you clarify before choosing dimensions?
Read the guide FORM × FUNCTION × CHARACTER
OUR APPROACH
First, look at the room: what it needs to do, how it should feel, and which balance of metal, wood and glass suits it. Then choose the lines, proportions and finishes.
Tell Us What You ImagineHOW IT COMES TOGETHER
A clear process helps translate inspiration into practical plans.
Share your space, requirements, dimensions, and inspiration.
Explore shapes, finishes, materials, and possible solutions.
Review feasibility, agree on details, budget, and timing.
Coordinate the steps relevant to the agreed project scope.
ANSWERS & DETAILS
There is no one-size-fits-all price. Dimensions, materials, finishes, complexity and installation affect the quote. Share your idea and approximate measurements to explore options.
LET’S MAKE IT REAL
Tell us what you would like to create. We’ll review your inquiry and explore the next step.
Start With Your Idea
A short inquiry helps us understand the request and confirm possible next steps.