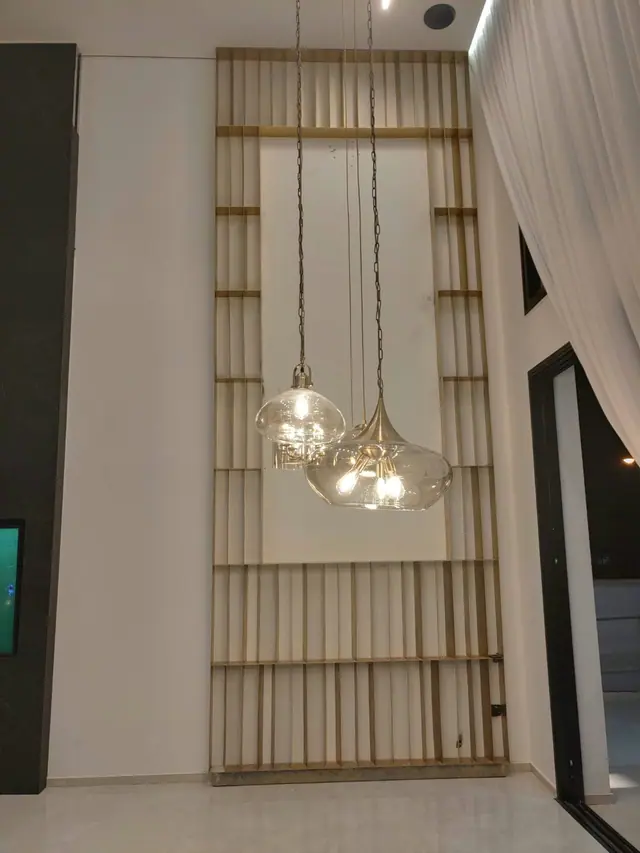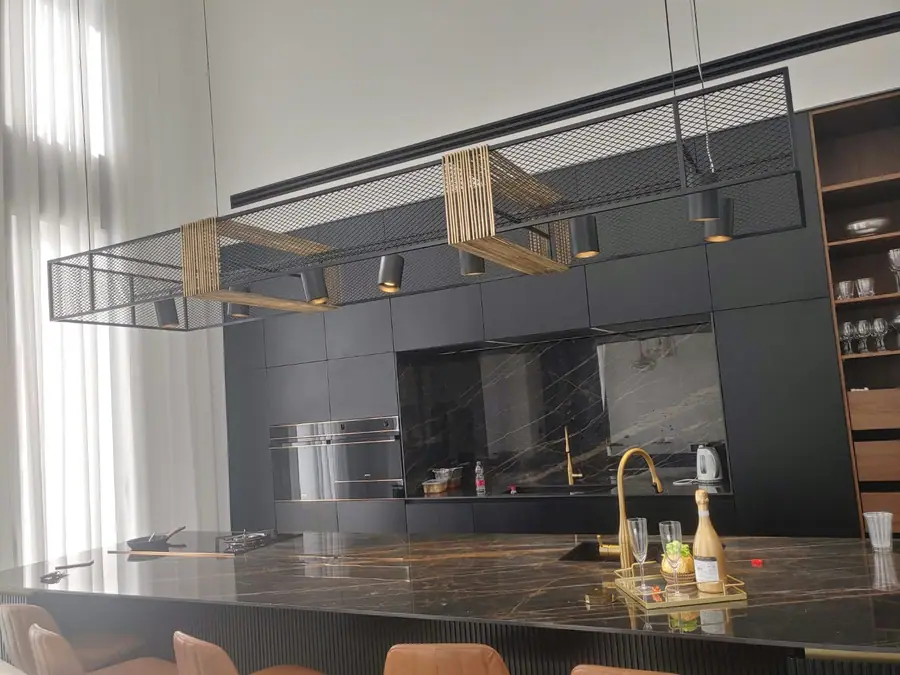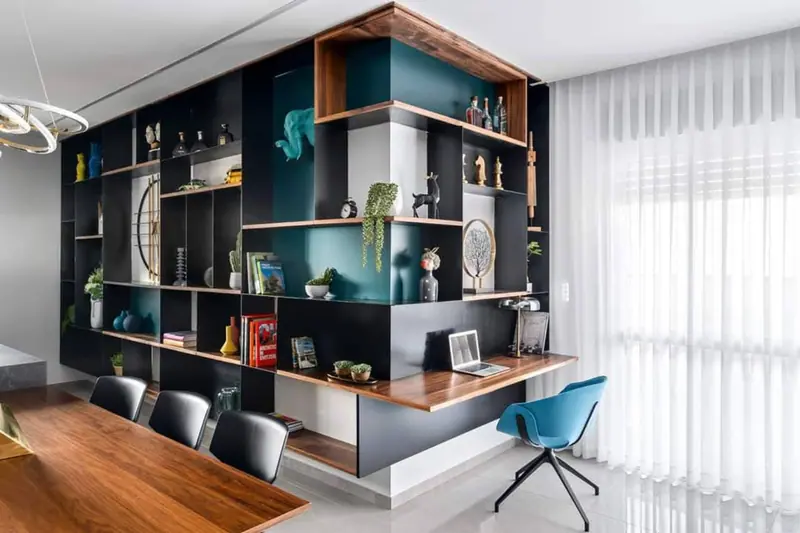
The image shows an irregular geometric pattern with partial visibility through its openings. It suggests a way to define a zone without fully closing it.
01
Rhythm of openings
Spacing, direction and height influence transparency. Evaluate the pattern both close up and from a distance.
02
Context creates the effect
The divider needs to respond to light, adjacent finishes and furniture. A dense pattern can dominate a compact room.
03
Safety, mounting and cleaning
Evaluate stability, fixings, edges and cleaning. Public or high-traffic interiors may have additional circulation and safety requirements.
BEFORE YOU COMMISSION
Three Questions Worth Asking
Which zone needs definition?
How transparent should it be?
Where will it connect to walls, floor or ceiling?
Something Similar for Your Space?
Send a photo of the space, rough measurements and what you liked about this example. Feasibility, materials and cost are defined for your own project.
Discuss Your Design